

Description
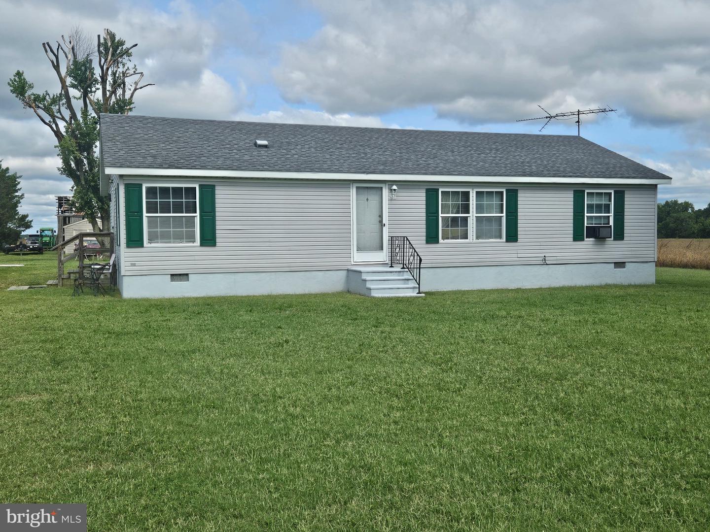
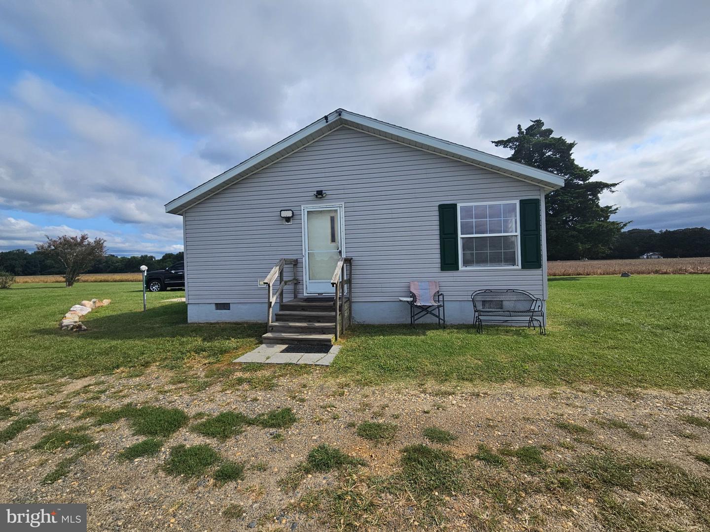
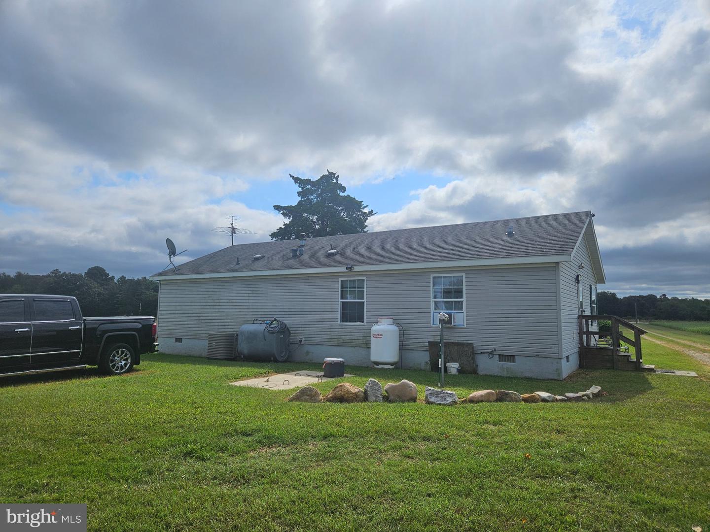
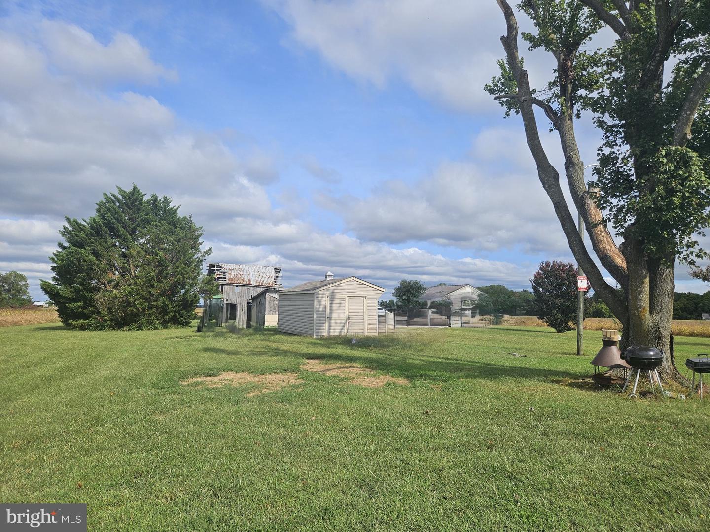
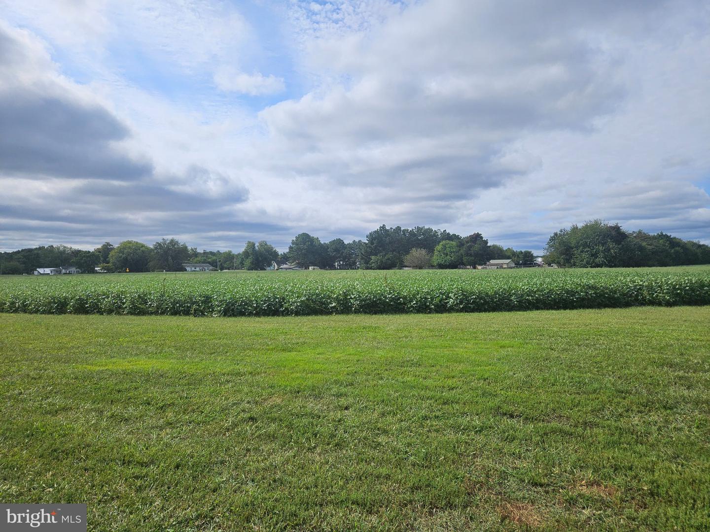
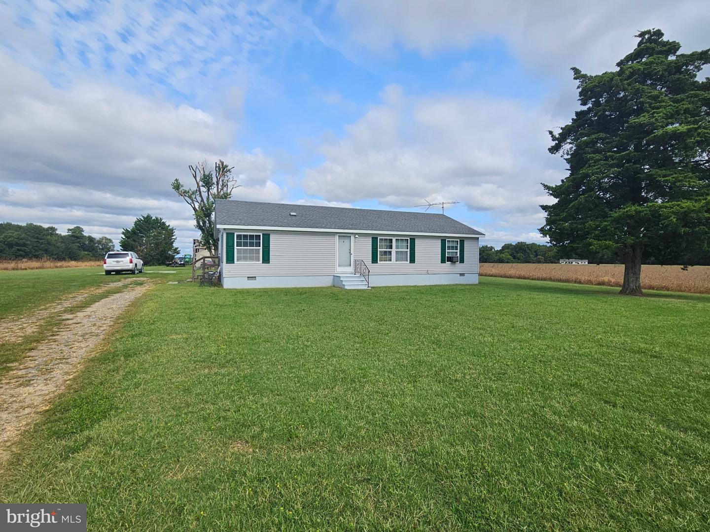
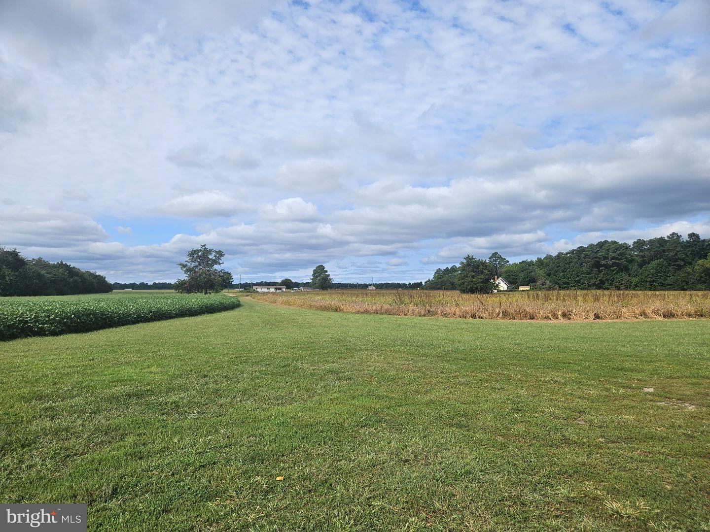
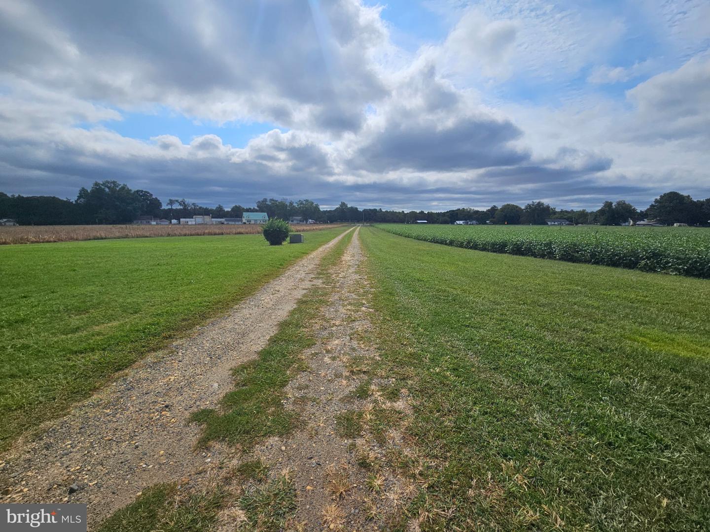
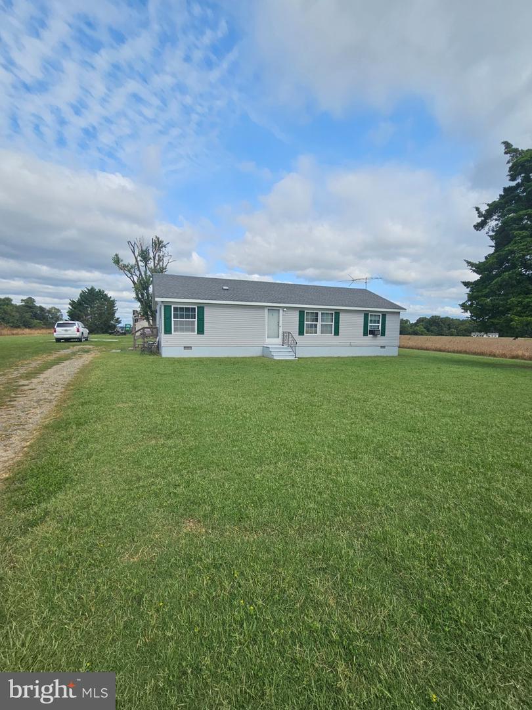
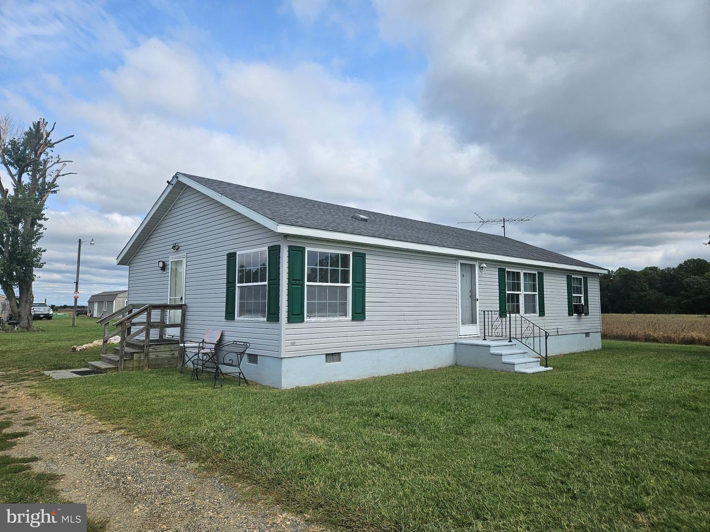
Discover the charm of this double-wide home nestled in the serene Harmony countryside, where rural living meets comfort in a picturesque rural setting. Spacious 1,344 square feet, this thoughtfully designed residence features three spacious bedrooms and two full bathrooms, perfect for relaxation and rejuvenation. Step inside to find a warm and inviting atmosphere, accentuated by traditional floor plans that seamlessly blend functionality with style. The eat-in kitchen, equipped with modern appliances including a dishwasher, electric oven/range, and refrigerator, invites culinary creativity and casual dining. Enjoy the convenience of main-floor laundry, ensuring that daily tasks are effortlessly managed. The property boasts a generous 28-acre farmette, offering a cleared and level landscape that provides endless possibilities for outdoor activities or serene retreats. With unrestricted land, you can truly make this space your own, whether it's gardening, entertaining, or simply enjoying the tranquility of nature. Bring the horses, chickens, sheep, cattle or whatever your heart desires. The ample driveway accommodates up to 10 vehicles, making hosting gatherings a breeze. Experience the country lifestyle this home offers, with the peace of rural living while remaining close to essential amenities. Embrace the comfort of a well-maintained home. This is more than just a property; it's a place to create lasting memories and enjoy the beauty of everyday life. Be sure to schedule your tour today! One shed is excluded
Details
| MLS # | MDCM2008020 |
|---|---|
| Listing Type | For Sale |
| Style | Manufactured Home |
| Sub-Type | Resale |
| Status | Active-bright |
| Year | 2000 |
| Days On Site | 9 |
| Listing Provided By | Long & Foster Real Estate, Inc. | Marcia L. Rostien |
Features
| Bed(s) | 3 |
|---|---|
| Bath(s) | 2 Total |
| SQ Feet | 1,344 |
| Story(s) | 1 |
| Zoning | VN |
| Acreage | 28.00 |
Interior
| Cooling | Central A/C |
|---|---|
| Heating Yes / No | Yes |
| Heating | Heat Pump(s), Forced Air |
| Interior Features | Ceiling Fan(s), Entry Level Bedroom, Floor Plan - Traditional, Kitchen - Eat-In, Kitchen - Table Space |
| Appliances | Dishwasher, Dryer, Oven/Range - Electric, Range Hood, Refrigerator, Washer, Water Heater |
Exterior
| Security Features | Smoke Detector |
|---|---|
| Construction Materials | Modular/Manufactured, Vinyl Siding |
| Foundation Details | Block, Pillar/Post/Pier |
| Lot Features | Cleared, Level, Not In Development, Open, Road Frontage, Rural, Side Yard(s), Unrestricted |
Parking
| Garage Yes / No | No |
|---|
Utilities
| Utilities | Propane |
|---|
Taxes
| Tax Annual Amount | 2432 |
|---|
Area Information
| State | MD |
|---|---|
| County | CAROLINE MD |
| City | PRESTON |
| Zip Code | 21655 |
| Area | CAROLINE MD |
| Community Name | HARMONY |
| School District | CAROLINE COUNTY PUBLIC SCHOOLS |
| Elementary School | PRESTON |
| High School | COLONEL RICHARDSON |
| Listing VS Median (in HARMONY) | |
Price: $700,000 low | high Med: $494,500 sqft: 1,344 low | high Med: 1,200 $ / sqft: $521 low | high Med: $397 On site: 9 low | high Med: 26.5 | |
Market Activity 21655
Request a showing
Request a showing
Contact
Learn More About This Property

| State | MD |
|---|---|
| County | CAROLINE MD |
| City | PRESTON |
| Zip Code | 21655 |
| Area | CAROLINE MD |
| Community Name | HARMONY |
| School District | CAROLINE COUNTY PUBLIC SCHOOLS |
| Elementary School | PRESTON |
| High School | COLONEL RICHARDSON |
| Listing VS Median (in HARMONY) | |
Price: $700,000 low | high Med: $494,500 sqft: 1,344 low | high Med: 1,200 $ / sqft: $521 low | high Med: $397 On site: 9 low | high Med: 26.5 | |