407 Mt Pleasant Dr,LOCUST GROVE, VA 22508
LOCUST GROVE, VA 22508

Description
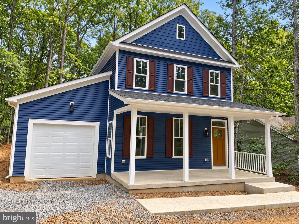
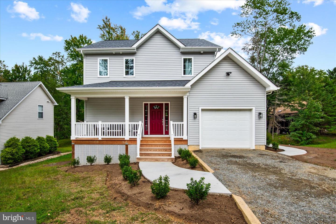
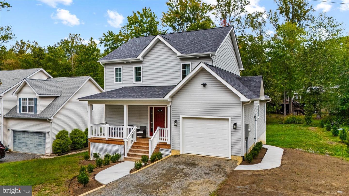
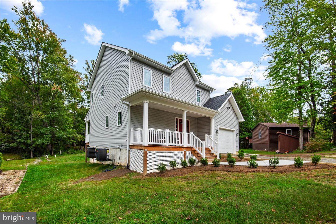
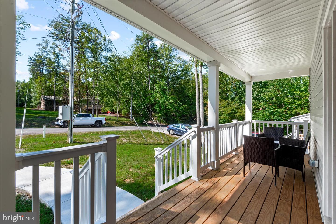
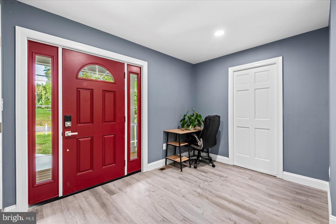
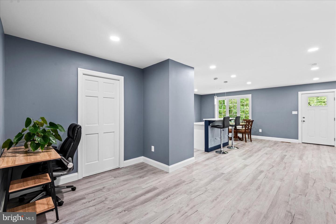
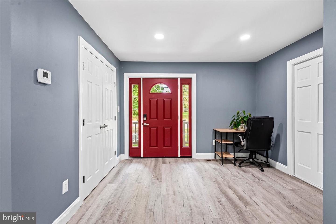
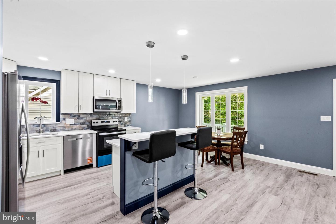
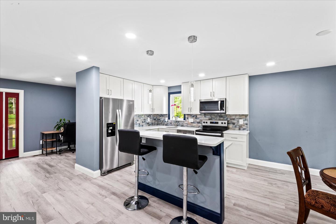
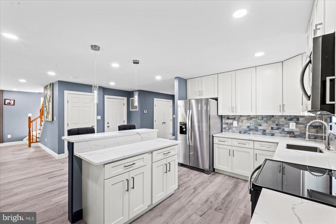
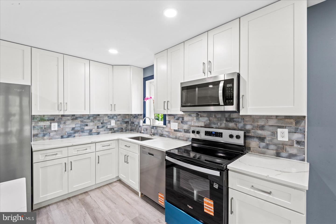
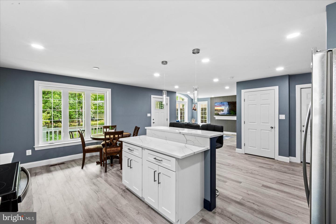
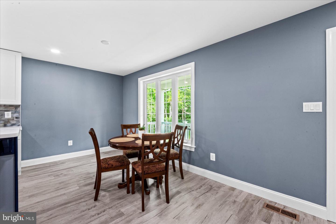
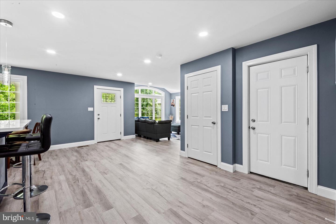
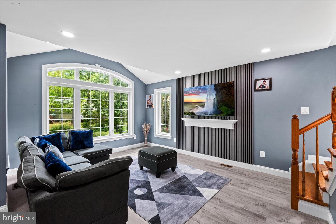
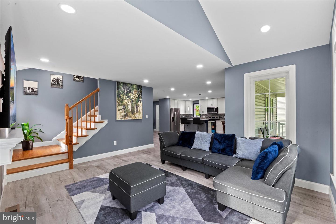
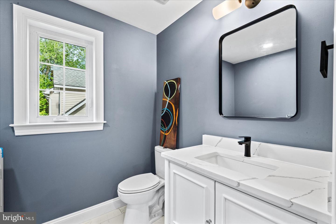
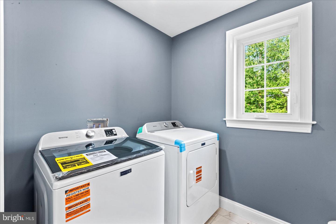
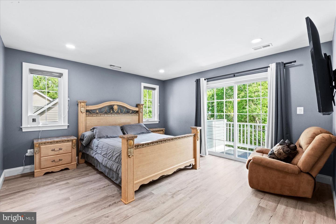
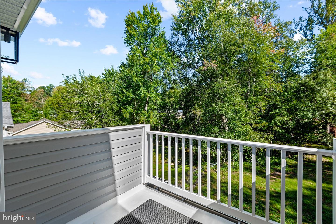
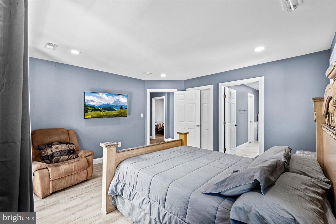
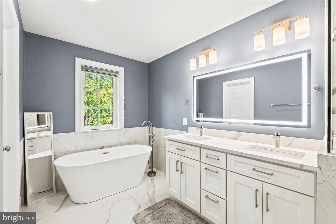
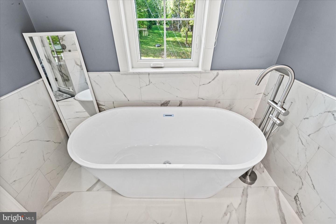
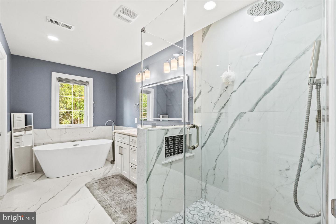
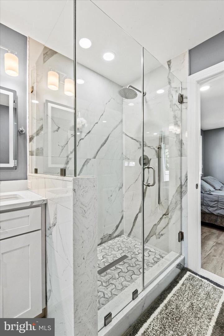
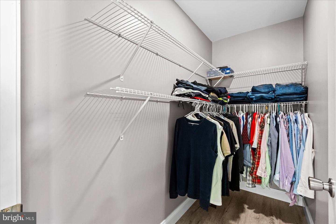
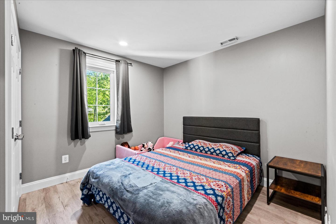
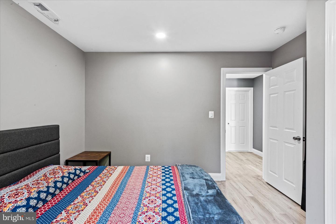
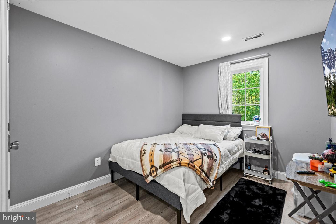
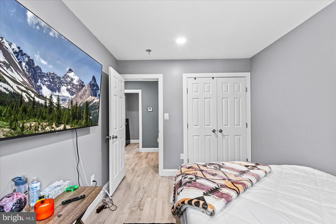
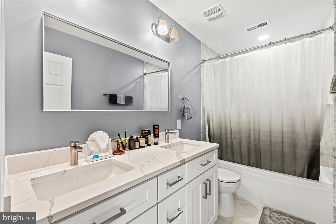
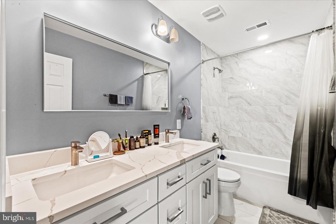
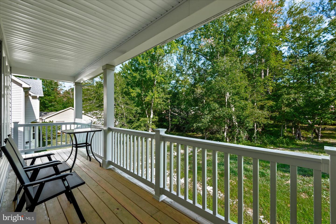
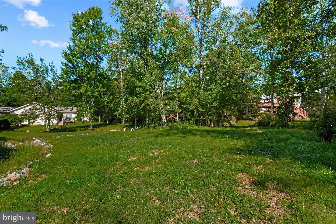
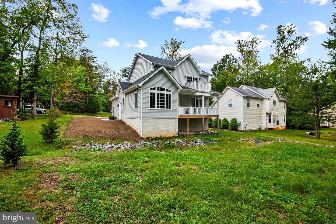
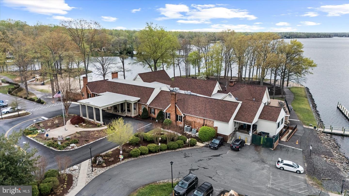
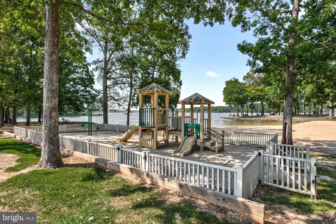
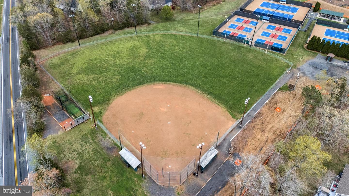
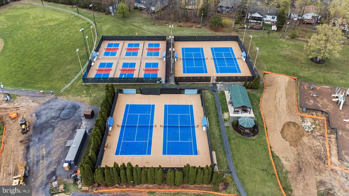
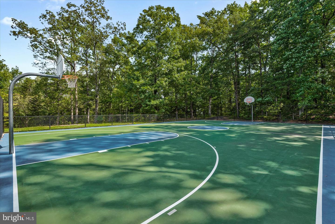
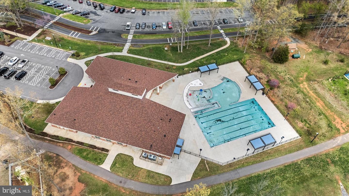
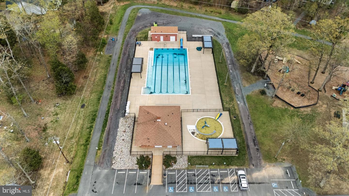
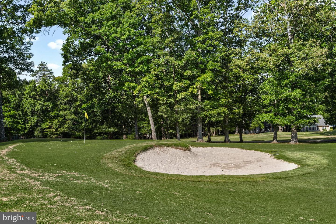
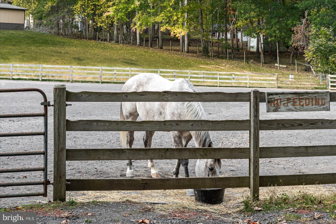
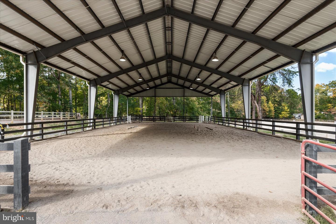
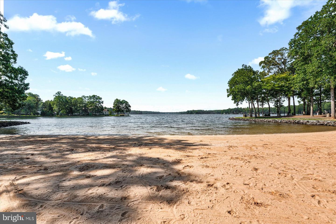
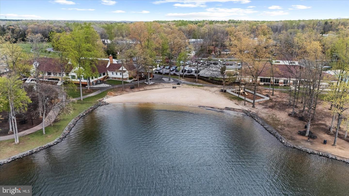
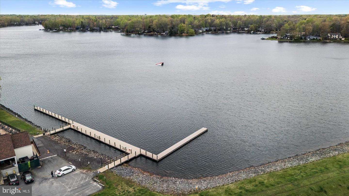
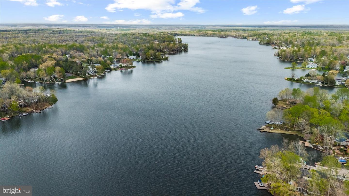
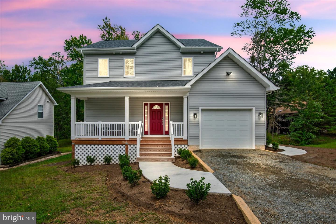
Discover the appeal of new construction at 407 Mount Pleasant Drive, a beautifully designed Colonial completed in 2026 and situated within the gated Lake of the Woods community. Combining timeless architectural charm with modern comfort, this thoughtfully designed home welcomes you with a covered front porch, an open floor plan, abundant natural light, and stylish finishes throughout. The spacious living room features soaring vaulted ceilings, expansive windows, and a distinctive accent wall that adds warmth and character. Luxury vinyl flooring and recessed lighting complement the open main level, seamlessly connecting the living, dining, and kitchen areas. The beautifully appointed kitchen features white shaker-style cabinetry, a rich tile backsplash, and a center island with breakfast-bar seating, ideal for everyday living and entertaining. Just beyond the dining area, a covered rear porch provides a relaxing outdoor retreat overlooking the natural surroundings. Upstairs, the primary suite offers a private escape with its own balcony, a spacious walk-in closet, and a beautifully finished bath featuring a freestanding soaking tub, separate glass-enclosed tiled shower, double vanity, and illuminated mirror. Two additional bedrooms and a full hall bath complete the upper level. A convenient main-level half bath with laundry and an attached garage provide added functionality. Enjoy the exceptional lifestyle of Lake of the Woods, offering two lakes, beaches, swimming pools, golf, tennis, pickleball, an equestrian center, and community dining. From morning coffee on your private balcony to evenings relaxing on the covered porch, this home combines modern amenities, comfortable living, and an outstanding community setting. Welcome home!
Details
| MLS # | VAOR2015330 |
|---|---|
| Listing Type | For Sale |
| Style | House |
| HOA Dues | $2,600 |
| Sub-Type | New Construction |
| Status | Active-bright |
| Year | 2026 |
| Days On Site | 27 |
| Listing Provided By | Samson Properties | JOHN G HORTON |
Features
| Bed(s) | 3 |
|---|---|
| Bath(s) | 3 Total |
| SQ Feet | 1,668 |
| Garage | 1 |
| Story(s) | 2 |
| Zoning | R3 |
| Acreage | 0.26 |
Interior
| Cooling | Central A/C |
|---|---|
| Heating Yes / No | Yes |
| Heating | Heat Pump(s) |
| Interior Features | Bathroom - Soaking Tub, Bathroom - Tub Shower, Bathroom - Walk-In Shower, Breakfast Area, Combination Kitchen/Dining, Dining Area, Floor Plan - Open, Kitchen - Island, Kitchen - Table Space, Primary Bath(s), Recessed Lighting, Walk-in Closet(s) |
| Window Features | Double Pane Windows, Casement |
| Appliances | Built-In Microwave, Dishwasher, Disposal, Dryer, Exhaust Fan, Icemaker, Microwave, Oven/Range - Electric, Refrigerator, Stainless Steel Appliances, Washer |
Exterior
| Exterior Features | Sidewalks |
|---|---|
| Roof | Architectural Shingle |
| Security Features | Security Gate, Smoke Detector |
| Construction Materials | Vinyl Siding |
| Foundation Details | Concrete Perimeter |
| Lot Features | Landscaping |
Parking
| Garage Yes / No | Yes |
|---|
Utilities
| Utilities | Cable TV Available, Under Ground |
|---|
Taxes
| Tax Annual Amount | 1501 |
|---|
Area Information
| State | VA |
|---|---|
| County | ORANGE VA |
| City | LOCUST GROVE |
| Zip Code | 22508 |
| Area | ORANGE VA |
| Community Name | LAKE OF THE WOODS |
| School District | ORANGE COUNTY PUBLIC SCHOOLS |
| Listing VS Median (in LAKE OF THE WOODS) | |
Price: $469,000 low | high Med: $439,900 sqft: 1,668 low | high Med: 2,942 $ / sqft: $281 low | high Med: $150 On site: 27 low | high Med: 31 | |
Market Activity 22508
Request a showing
Request a showing
Contact
Learn More About This Property

| State | VA |
|---|---|
| County | ORANGE VA |
| City | LOCUST GROVE |
| Zip Code | 22508 |
| Area | ORANGE VA |
| Community Name | LAKE OF THE WOODS |
| School District | ORANGE COUNTY PUBLIC SCHOOLS |
| Listing VS Median (in LAKE OF THE WOODS) | |
Price: $469,000 low | high Med: $439,900 sqft: 1,668 low | high Med: 2,942 $ / sqft: $281 low | high Med: $150 On site: 27 low | high Med: 31 | |