
Description
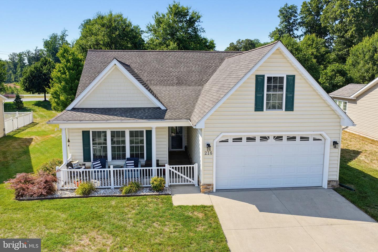
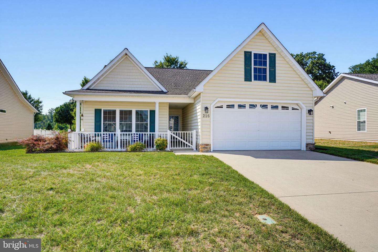
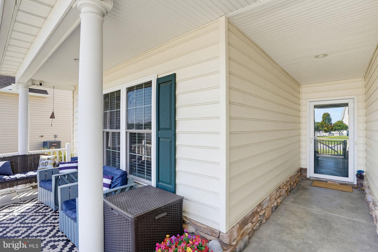
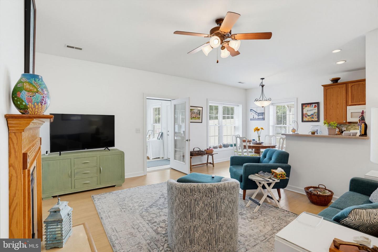
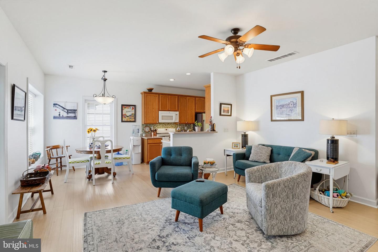
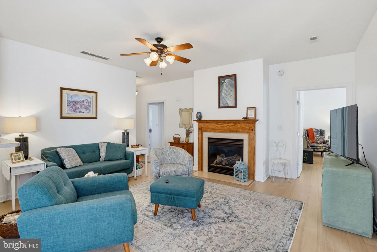
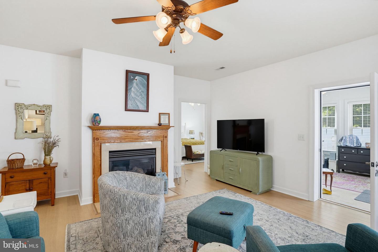
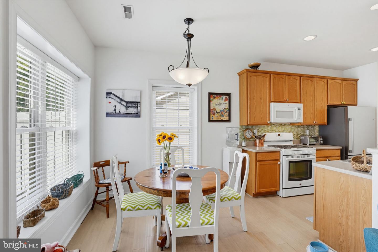
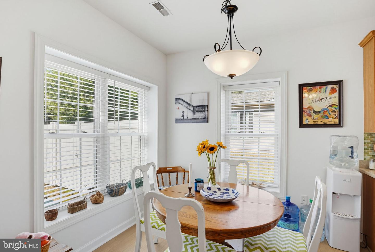
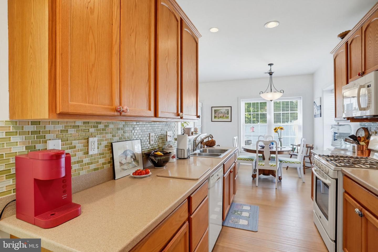
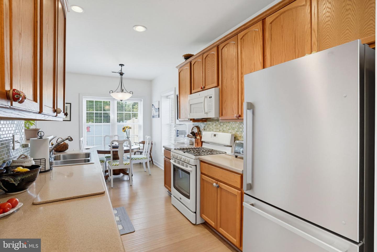
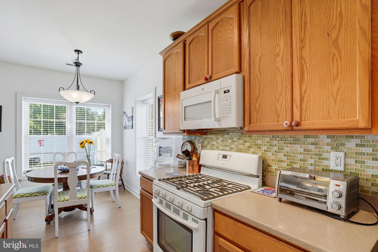
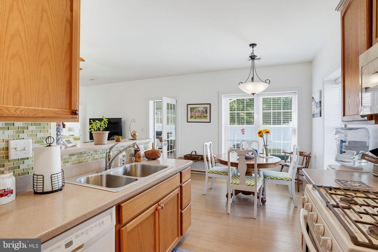
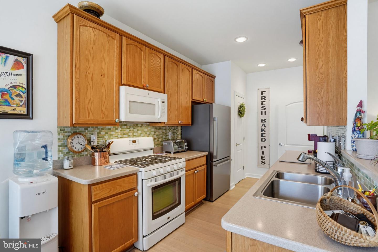
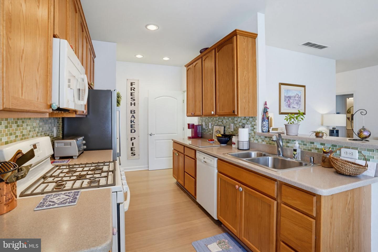
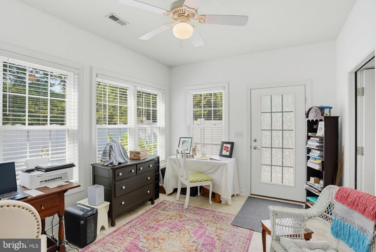
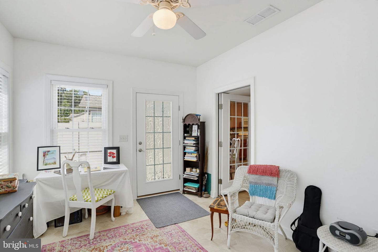
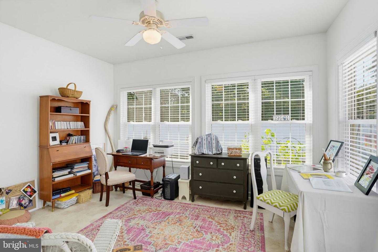
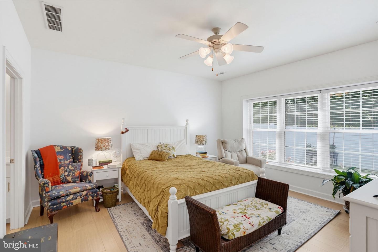
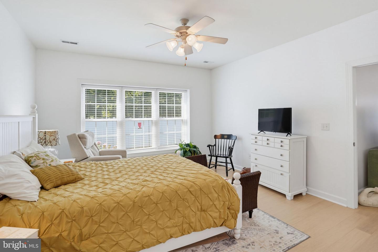
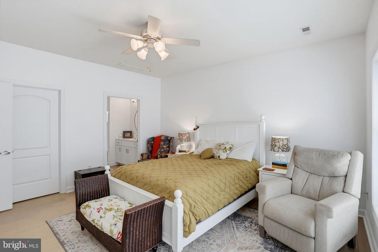
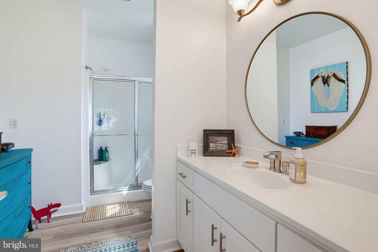
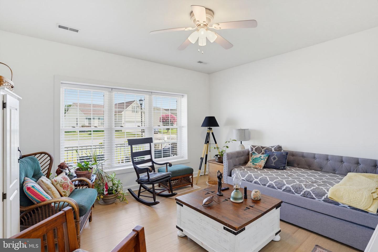
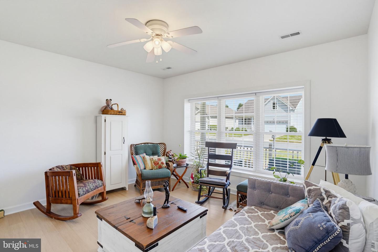
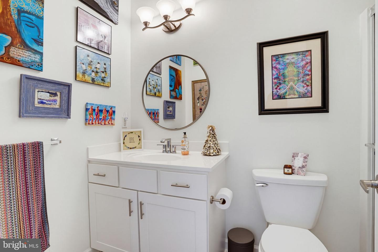
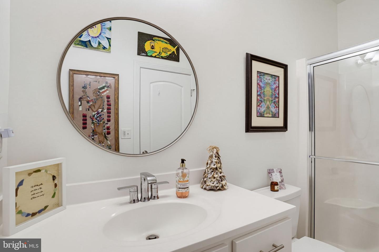
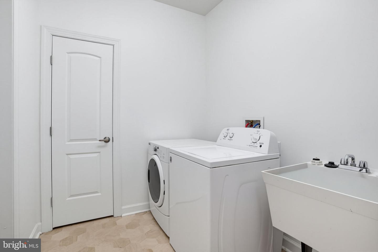
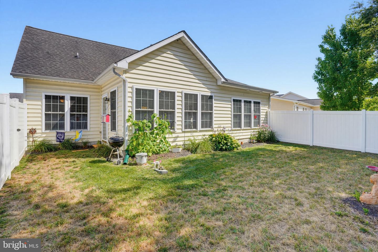
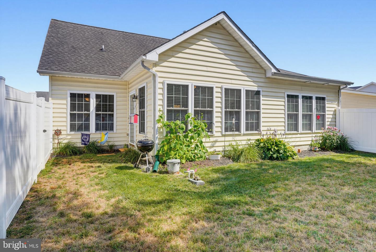
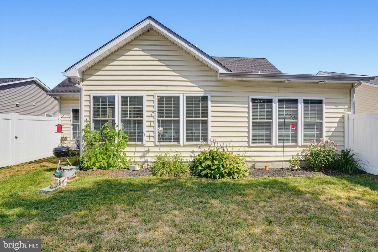
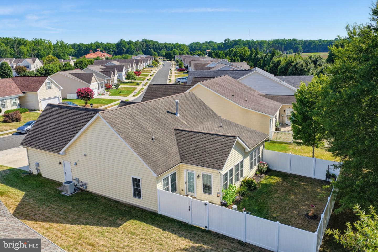
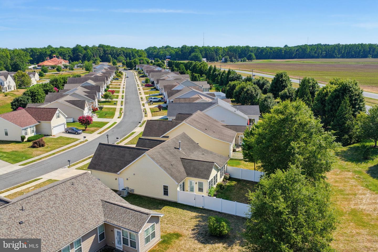
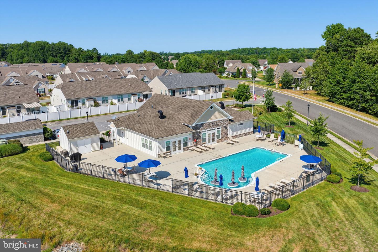
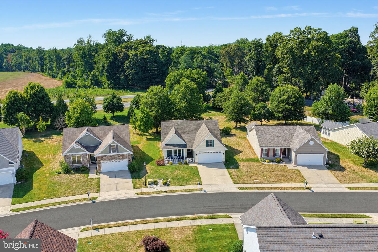
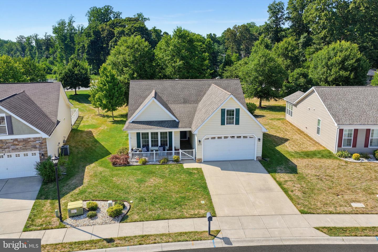
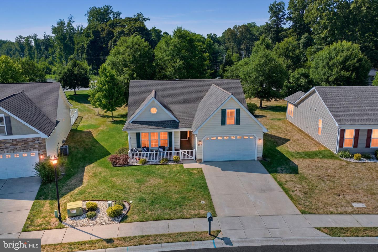
Impeccable ranch offering quality construction and exceptional flexibility. The bright sunroom-with large windows, and direct access to the fenced backyard-provides a wonderful bonus space. It's ideal as a cozy retreat, playroom, office, or even an additional sleeping area when grandkids or guests visit, giving this home functionality beyond its two traditional bedrooms.The stepsaving kitchen features Corian counters, tile backsplash, 5burner gas range, dishwasher, builtin microwave, and newer refrigerator. A windowlined dining area sits just off the kitchen, and the great room with gas fireplace is perfect for relaxing evenings. The bedroom wing includes a spacious owner's suite (15x12) with updated bath, new vanity, fixtures, mirror, and glass shower doors, plus a large walkin closet. The second bedroom (15x12) is served by an updated hall bath with new vanity, mirror, flooring, and glass shower door. A laundry room with washer, dryer, and utility sink completes the interior. Quality Layton Builders construction includes ARXX insulation and concrete walls for energy efficiency, architecturalshingle roof, doublehung windows, tankless water heater, irrigation system with well, and more. The 2car garage provides ample space.Don't miss this lovely home-its flexible layout offers more possibilities than most twobedroom properties. Schedule your showing today. Sellers are motivated!
Details
| MLS # | DEKT2048770 |
|---|---|
| Listing Type | For Sale |
| Style | House |
| Building Name | NONE AVAILABLE |
| HOA Dues | $155 |
| Sub-Type | Resale |
| Status | Active-bright |
| Year | 2010 |
| Days On Site | 104 |
| Listing Provided By | Keller Williams Realty Central-Delaware | Yvonne M Hall |
Features
| Bed(s) | 2 |
|---|---|
| Bath(s) | 2 Total |
| SQ Feet | 1,764 |
| Garage | 2 |
| Story(s) | 1 |
| Zoning | AR |
| Acreage | 0.17 |
Interior
| Cooling | Central A/C |
|---|---|
| Heating Yes / No | Yes |
| Heating | Forced Air |
| Interior Features | Bathroom - Walk-In Shower, Breakfast Area, Ceiling Fan(s), Entry Level Bedroom, Floor Plan - Open, Pantry, Walk-in Closet(s) |
Exterior
| Exterior Features | Sidewalks, Lawn Sprinkler |
|---|---|
| Construction Materials | Vinyl Siding |
| Foundation Details | Concrete Perimeter, Slab |
Parking
| Garage Yes / No | Yes |
|---|
Taxes
| Tax Annual Amount | 1827 |
|---|
Area Information
| State | DE |
|---|---|
| County | KENT DE |
| City | DOVER |
| Zip Code | 19901 |
| Area | Caesar Rodney (30803) |
| Community Name | LONGACRE VILLAGE |
| School District | CAESAR RODNEY |
| Listing VS Median (in LONGACRE VILLAGE) | |
Price: $375,000 low | high Med: $432,450 sqft: 1,764 low | high Med: 2,466 $ / sqft: $213 low | high Med: $185 On site: 104 low | high Med: 91.5 | |
Market Activity 19901
Request a showing
Request a showing
Contact
Learn More About This Property

| State | DE |
|---|---|
| County | KENT DE |
| City | DOVER |
| Zip Code | 19901 |
| Area | Caesar Rodney (30803) |
| Community Name | LONGACRE VILLAGE |
| School District | CAESAR RODNEY |
| Listing VS Median (in LONGACRE VILLAGE) | |
Price: $375,000 low | high Med: $432,450 sqft: 1,764 low | high Med: 2,466 $ / sqft: $213 low | high Med: $185 On site: 104 low | high Med: 91.5 | |